
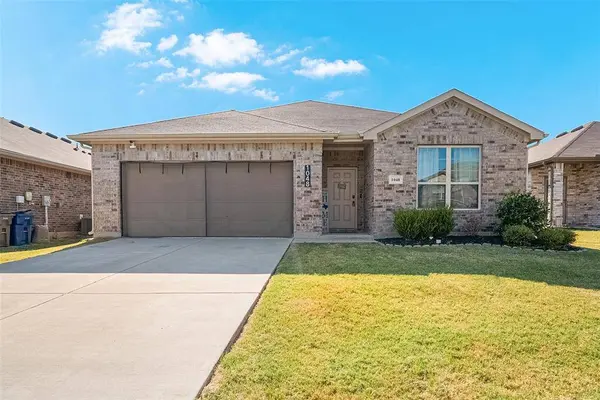
1048 Waverly Drive
Van Alstyne, TX 75495
- 4 Beds
- 2 Baths Full Baths: 2
- 1,903 SqFt
- 6,534 Lot Size
- 2020 Year Built
GALLERY
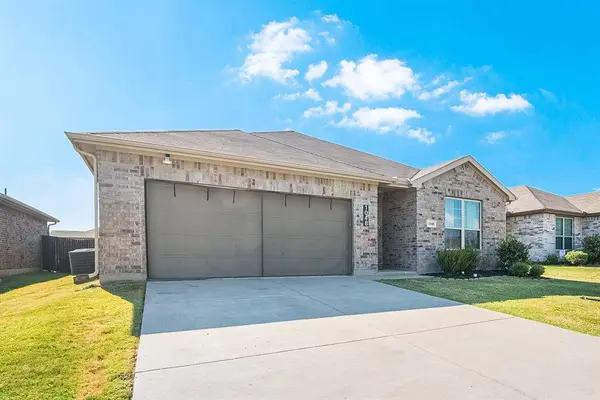
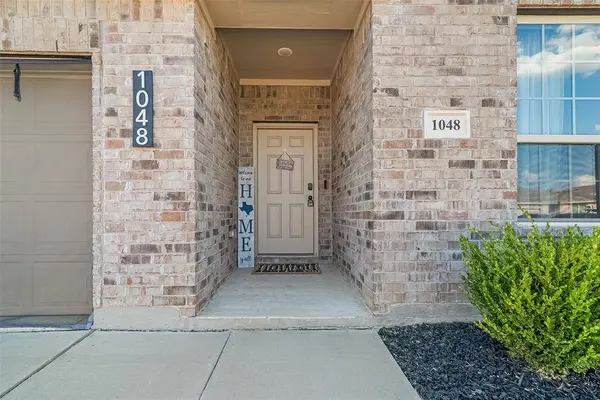
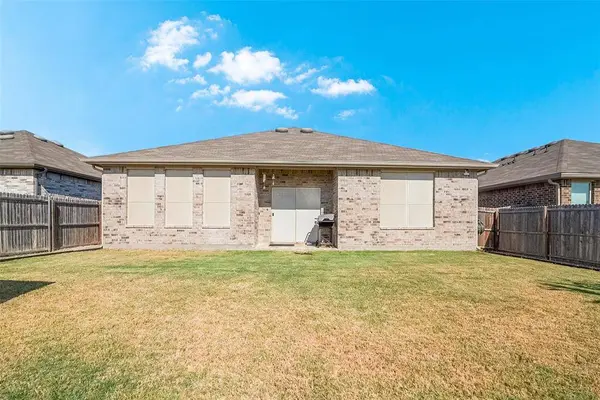
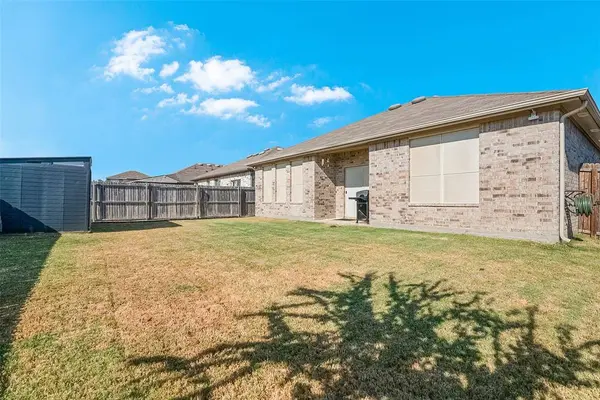
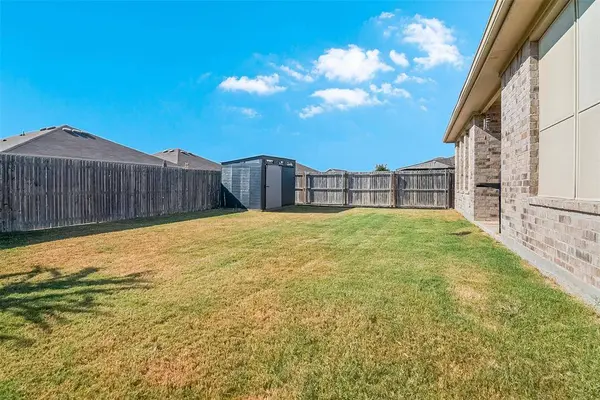
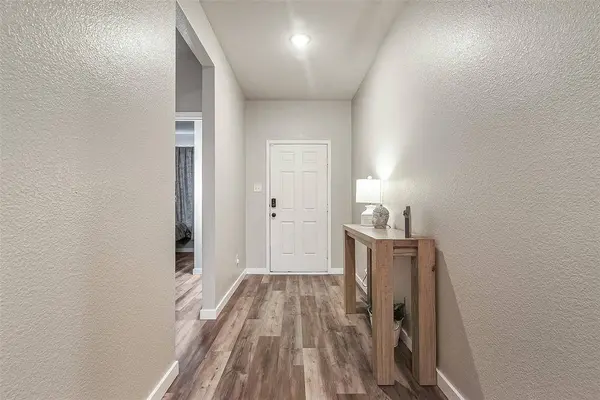
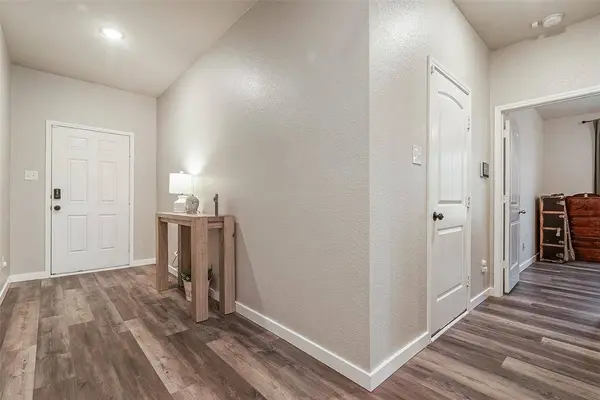
PROPERTY DETAIL
Key Details
Property Type Single Family Home
Sub Type Single Family Residence
Listing Status Active
Purchase Type For Sale
Square Footage 1, 903 sqft
Price per Sqft $168
Subdivision Greywood Heights
MLS Listing ID 21372645
Bedrooms 4
Full Baths 2
HOA Fees $200/ann
HOA Y/N Mandatory
Year Built 2020
Annual Tax Amount $7,439
Lot Size 6,534 Sqft
Acres 0.15
Property Sub-Type Single Family Residence
Location
State TX
County Grayson
Direction GPS finds it easy
Rooms
Dining Room 1
Building
Story One
Foundation Slab
Level or Stories One
Interior
Interior Features Built-in Features, Flat Screen Wiring, High Speed Internet Available, Kitchen Island, Open Floorplan, Walk-In Closet(s)
Heating Central, Electric
Cooling Central Air, Electric
Flooring Luxury Vinyl Plank
Appliance Dishwasher, Disposal
Heat Source Central, Electric
Laundry Electric Dryer Hookup, Utility Room, Full Size W/D Area
Exterior
Garage Spaces 2.0
Utilities Available All Weather Road, City Sewer, City Water
Roof Type Asphalt
Total Parking Spaces 2
Garage Yes
Schools
Elementary Schools Bob And Lola Sanford
High Schools Van Alstyne
School District Van Alstyne Isd
Others
Acceptable Financing Cash, Conventional, FHA, VA Loan
Listing Terms Cash, Conventional, FHA, VA Loan
Virtual Tour https://www.propertypanorama.com/instaview/ntreis/21372645
SIMILAR HOMES FOR SALE
Check for similar Single Family Homes at price around $320,000 in Van Alstyne,TX

Active
$299,000
334 Lasalle Drive, Van Alstyne, TX 75495
Listed by Jeff Sharer of Coldwell Banker Res Benton4 Beds 3 Baths 1,690 SqFt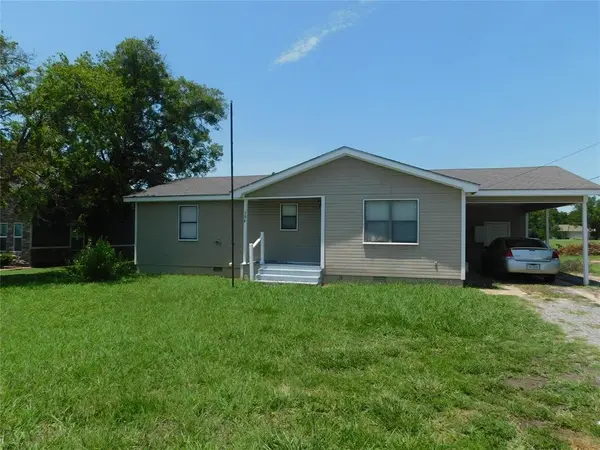
Active
$225,000
384 W Van Alstyne Parkway, Van Alstyne, TX 75495
Listed by Jeff Sharer of Coldwell Banker Res Benton2 Beds 2 Baths 1,016 SqFt
Active
$225,000
663 Tolson Avenue, Van Alstyne, TX 75495
Listed by Jeff Sharer of Coldwell Banker Res Benton2 Beds 1 Bath 968 SqFt
CONTACT