
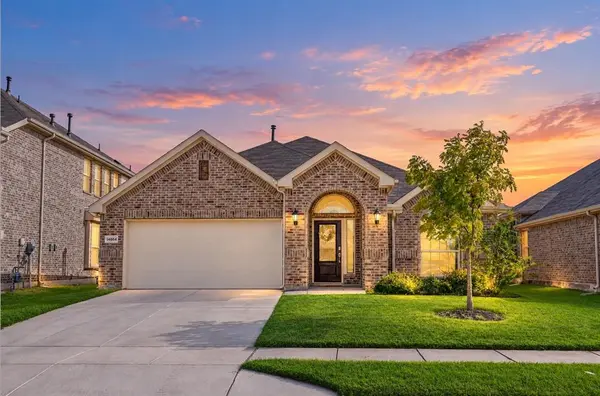
14864 Gilley Lane Fort Worth, TX 76052

UPDATED:
Key Details
Property Type Single Family Home
Sub Type Single Family Residence
Listing Status Active
Purchase Type For Sale
Square Footage 2,048 sqft
Subdivision Sendera Ranch East Ph 13B
MLS Listing ID 21380163
Style Traditional
Bedrooms 3
Full Baths 2
HOA Fees $156/qua
HOA Y/N Mandatory
Year Built 2020
Annual Tax Amount $6,649
Lot Size 5,924 Sqft
Acres 0.136
Property Sub-Type Single Family Residence
Property Description
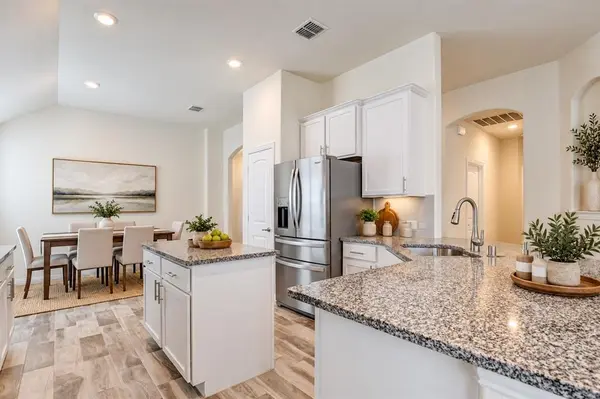
The spacious kitchen features white cabinetry, granite countertops, subway tile backsplash, stainless steel appliances, a large island, and a charming window sitting ledge. The kitchen opens to the living and dining areas, creating an easy layout for everyday living and entertaining.
Tucked away at the back of the home, the private primary suite includes an ensuite bath with dual sinks. The secondary bedrooms are positioned on opposite sides of the flex room, with one offering its own private vanity area. Use the flex space as a children's retreat, game room, workout room, craft room, second office, or whatever best fits your lifestyle. With both a designated study and flex room, the floor plan also offers options for buyers needing additional sleeping or multipurpose space.
Located in the master-planned Sendera Ranch community in Haslet, residents enjoy multiple swimming pools, parks, playgrounds, catch-and-release fishing ponds, community recreation, and neighborhood events throughout the year. Two elementary schools and a middle school are located within the community, with shopping, dining, and entertainment in the Alliance area just minutes away.Community amenities include many pools, parks, walking trails, and more. This floor plan is sure to suit anything and everything your family is looking for!
In Northwest ISD
Location
State TX
County Denton
Direction From I35W exit Westport Pkwy and go West. Turn left on FM156 to Avondale-Haslet Road and turn right. Right on Ragged Spur Court. Lennar Welcome Home Center on right.
Rooms
Dining Room 1
Interior
Interior Features Cable TV Available, High Speed Internet Available, Vaulted Ceiling(s)
Heating Central, Natural Gas
Cooling Ceiling Fan(s), Central Air, Electric
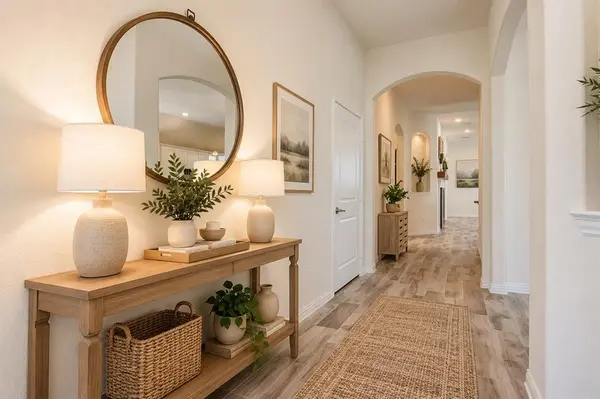
Flooring Ceramic Tile, Luxury Vinyl Plank
Fireplaces Number 1
Fireplaces Type Gas Starter
Appliance Dishwasher, Disposal, Gas Range, Gas Water Heater, Microwave
Heat Source Central, Natural Gas
Exterior
Exterior Feature Covered Patio/Porch
Garage Spaces 2.0
Fence Wood
Utilities Available City Sewer, City Water, Curbs, Sidewalk
Roof Type Composition,Shingle
Total Parking Spaces 2
Garage Yes
Building
Lot Description Interior Lot, Landscaped
Story One
Foundation Slab
Level or Stories One
Structure Type Brick,Fiber Cement
Schools
Elementary Schools Jc Thompson
Middle Schools Wilson
High Schools Eaton
School District Northwest Isd
Others
Acceptable Financing Cash, Conventional, FHA, VA Loan
Listing Terms Cash, Conventional, FHA, VA Loan
Virtual Tour https://www.propertypanorama.com/instaview/ntreis/21380163

NEARBY SCHOOLS & PROPERTIES
GET MORE INFORMATION